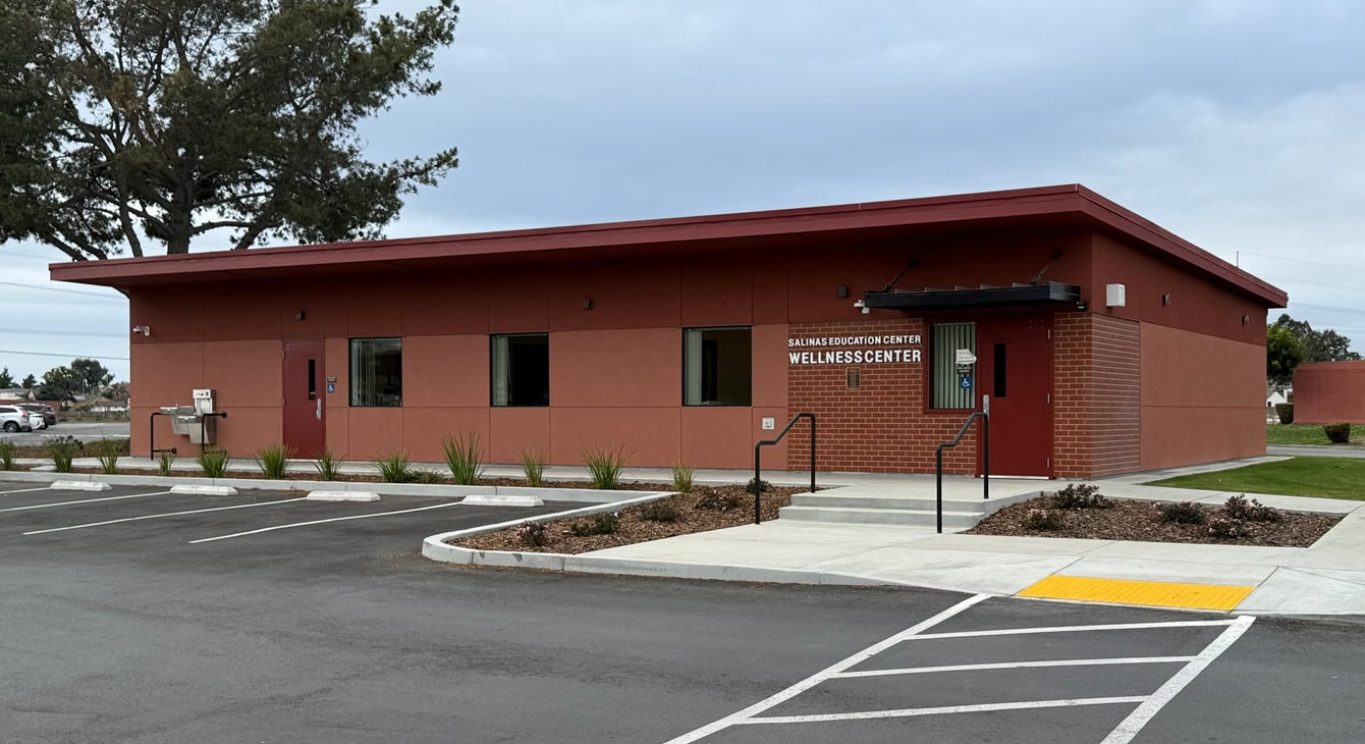
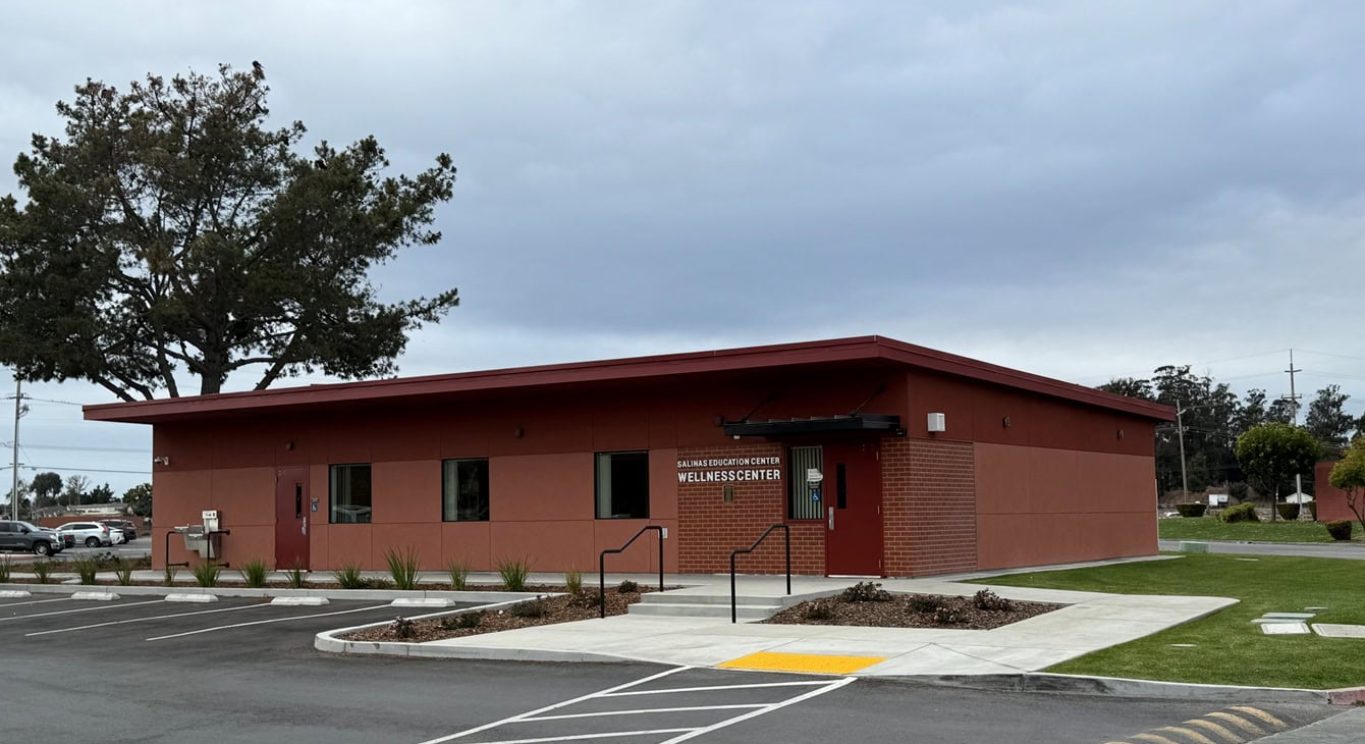
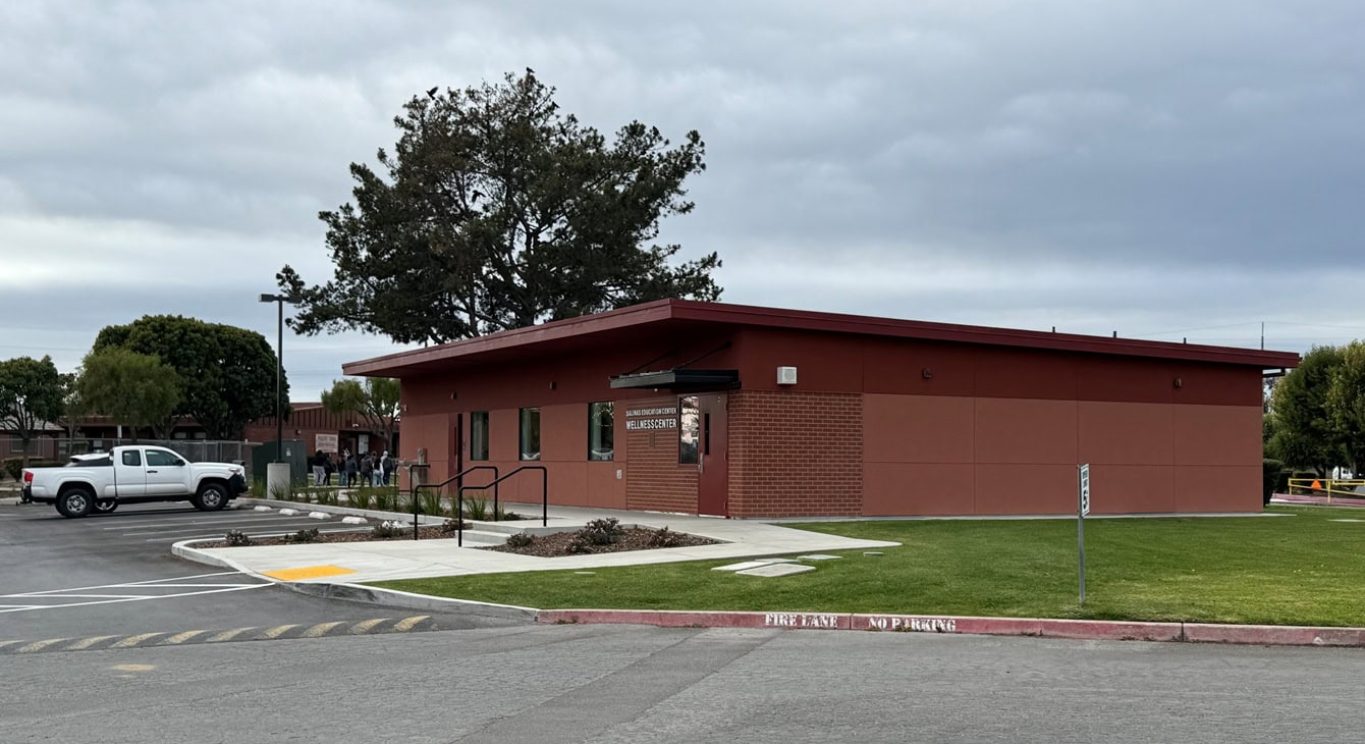
This project delivered a new 2,400-square-foot modular Wellness Center for the Salinas Union High School District, creating a dedicated space to support student health and wellness services. The scope included comprehensive site preparation, demolition, grading, underground utilities, concrete paving, landscaping, accessible pathways, parking improvements, and installation of electrical, mechanical, plumbing, and fire alarm systems. The project also involved coordination of modular building placement, extensive civil and site improvements, and preconstruction services, resulting in a fully operational facility that meets DSA requirements and California Title 24 standards.
Share on