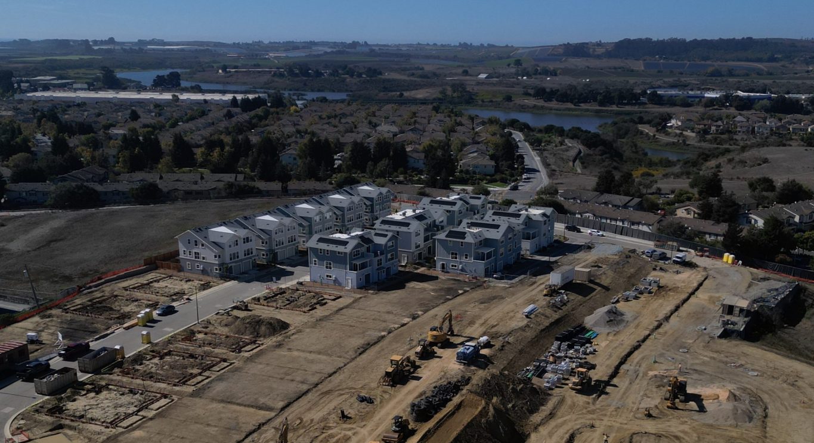
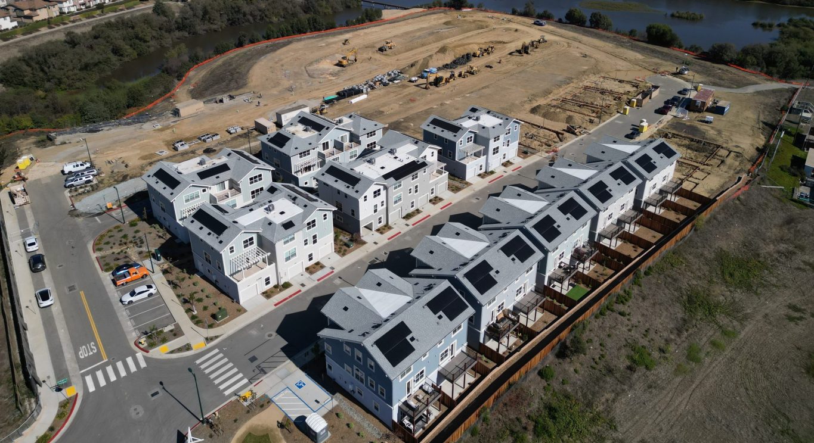
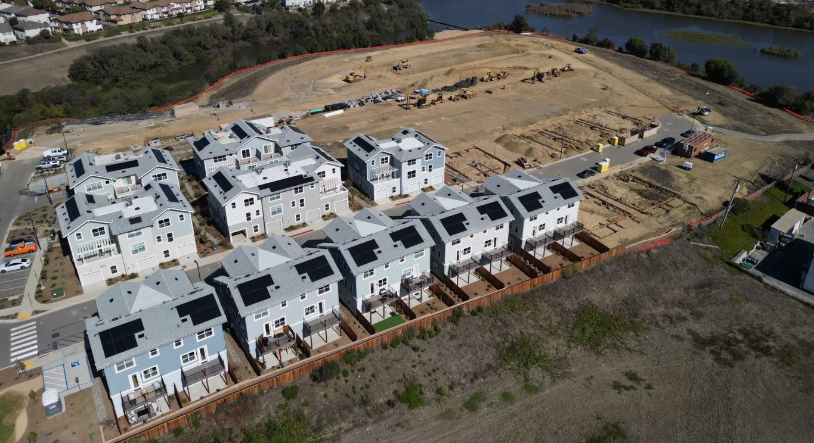
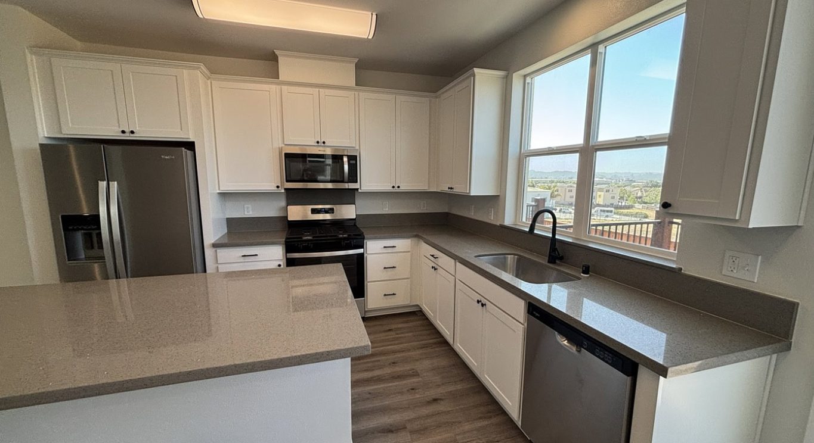
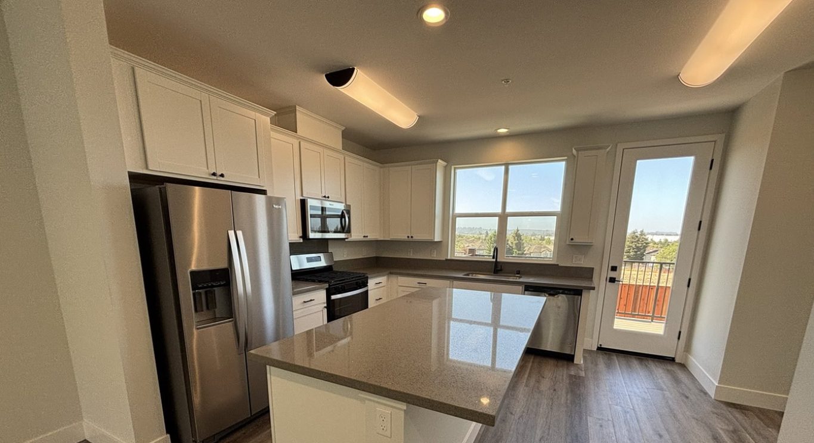
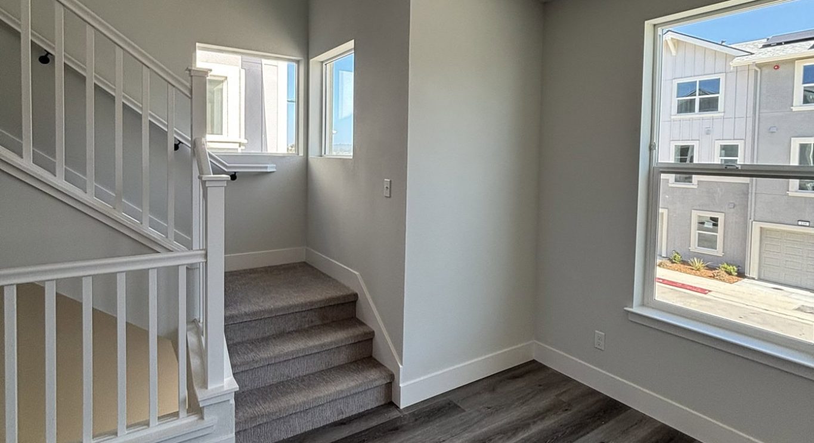
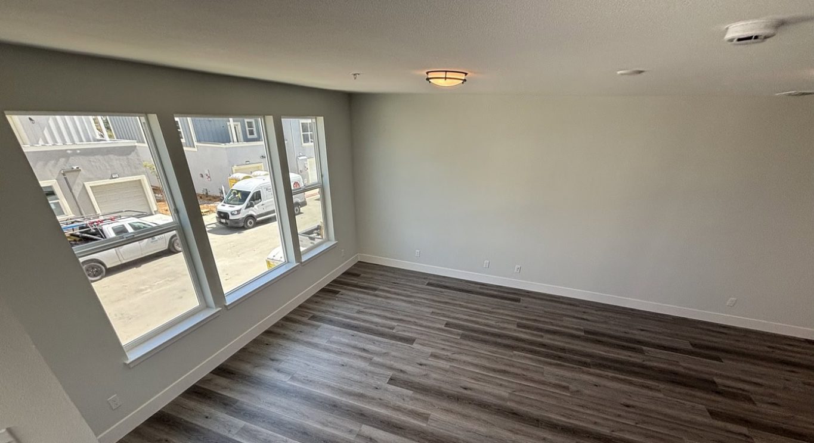
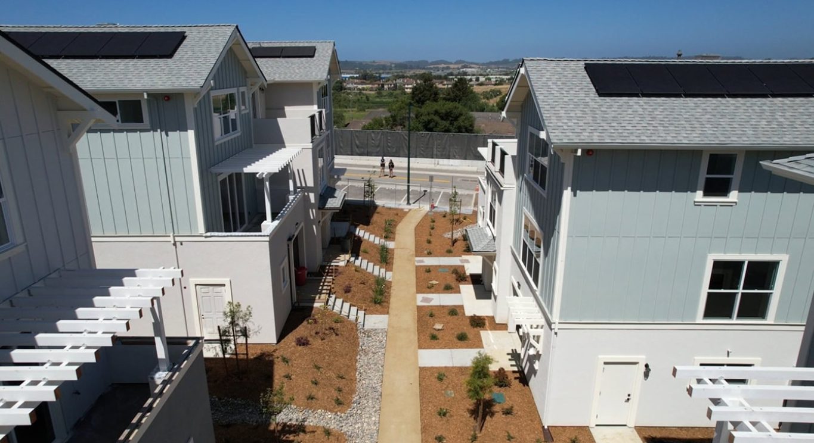
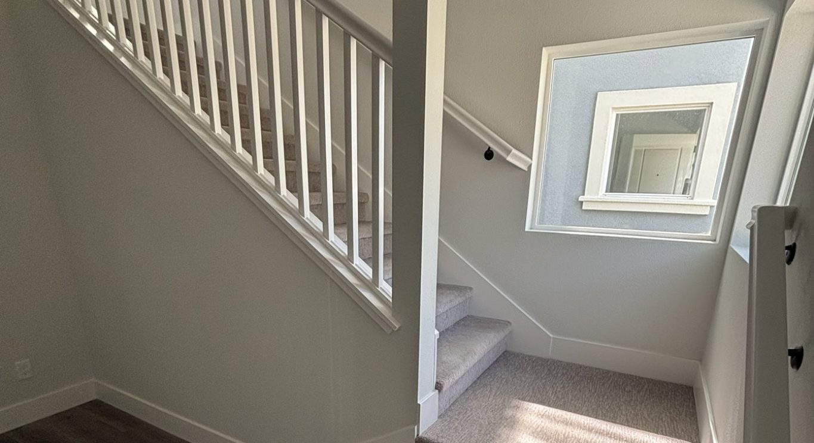
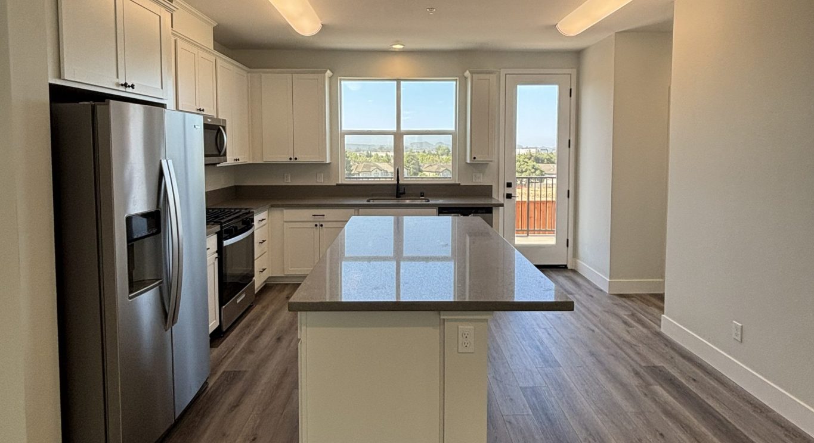
Hillcrest Estates is a complex five-phase, $54 million Construction Manager at Risk (CMAR) project consisting of the development of a 144-unit residential community on more than 11 acres in Watsonville, California. Ausonio was initially hired to provide construction management services during the site’s entitlement, environmental remediation, permitting, and infrastructure phases before transitioning into the General Contractor/CMAR role for vertical construction.
The project required extensive coordination among numerous public agencies and stakeholders while transforming a former Brownfield site into certified building pads ready for construction. Ausonio managed complex environmental remediation efforts, coordinated archaeological and biological monitoring, oversaw regulatory compliance with federal, state, and local agencies, and implemented engineered stormwater and erosion control measures to protect adjacent environmentally sensitive areas. Throughout construction, the team provided comprehensive preconstruction services including constructability reviews, value engineering, cost estimating, scheduling, and Guaranteed Maximum Price (GMP) development, allowing the owner to make informed decisions while maintaining budget and schedule objectives.
Today, Ausonio continues to lead construction through multiple phases of Hillcrest Estates, managing all aspects of site development, infrastructure, and vertical construction while responding efficiently to unforeseen field conditions and maintaining momentum on an active multi-phase project. Hillcrest Estates demonstrates Ausonio’s expertise in CMAR delivery, environmental compliance, risk management, agency coordination, and the successful execution of technically demanding projects from preconstruction through completion.